Chapter 1 · This is a chapter
Project A – The Family House
This is the building you will commission during Foundation Training. You will not build it all at once. Each topic you complete adds to this house, until by the end it is a complete, working project that is yours.
Keep this page open beside your work. Whenever a topic asks you to apply what you have learned to your building, come back here for what the customer wants and which rooms are involved.
The situation
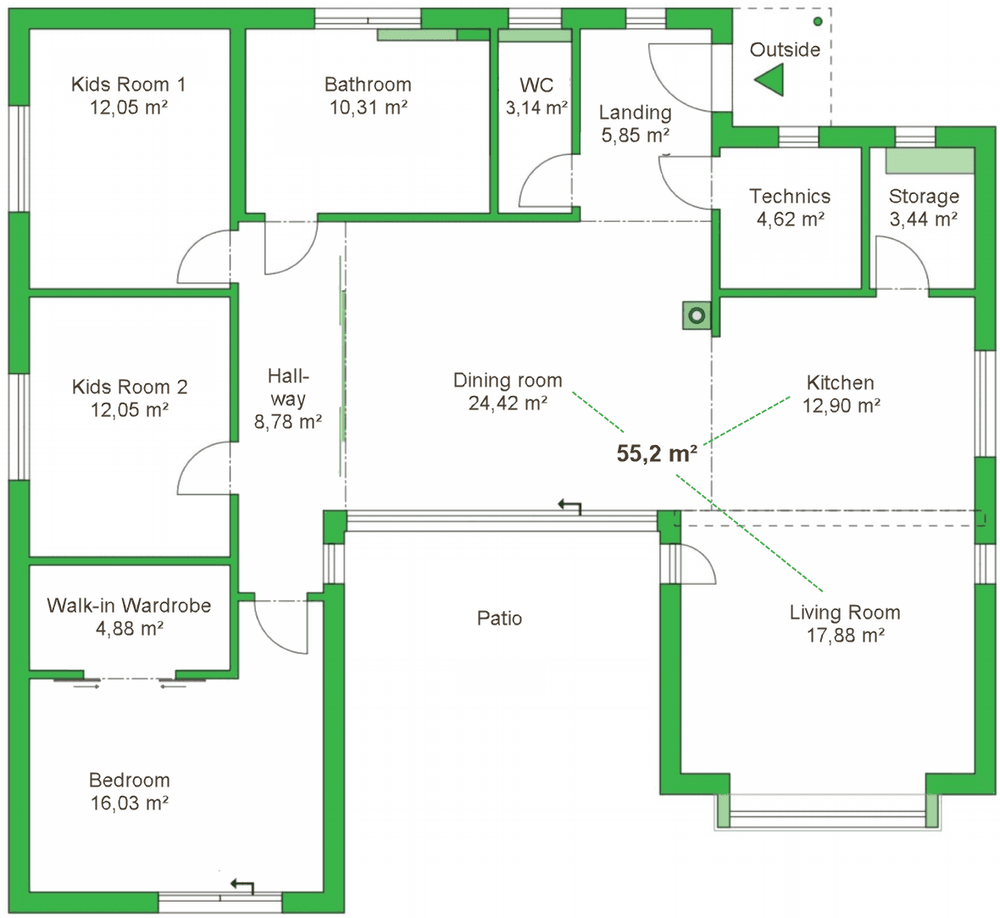
A single storey family home of about 137 m². At its heart is an open plan dining, kitchen and living area. A sleeping wing holds the main bedroom and two kids rooms, and the service rooms sit off the landing.
The rooms are:
- Bedroom 16.03 m² with a walk in wardrobe 4.88 m²
- Kids Room 1 at 12.05 m²
- Kids Room 2 at 12.05 m²
- Bathroom 10.31 m²
- WC 3.14 m²
- Hallway 8.78 m²
- Dining 24.42 m²
- Kitchen 12.90 m² and Living Room 17.88 m² which total about 55 m²
- Landing 5.85 m² as the entrance
- Technics room 4.62 m² for the panel
- Storage 3.44 m²
The family who will live here have told you what they want. Delivering it with Loxone, across the course, is your job.
- Warm, comfortable lighting in the living areas and bedrooms, and brighter neutral light in the kitchen and bathroom
- Lights that come on by themselves in the hallway and landing at night, dimmed so they do not dazzle
- One button by the bed that turns the whole house off at night
- One button at the entrance that turns everything off as they leave
- Music in the open plan area that plays as one, and in the kitchen that they can turn down while cooking
- Music that follows them into the living area when they walk in
- A house they can run from their phone, that keeps essential functions working in a power cut
How your building grows
Each topic ends by adding to this house. These are the milestones you will reach, in order.
- Bring the building to life: Commission the Miniserver in the Technics room and bring the first devices online.
- Light the building: Place and program the lighting, and build the moods the family asked for.
- Make it automatic and central: Add presence and night lighting, and build Good Night and Leaving House.
- Give it sound: Place and group the speakers, and make the living area respond to presence.
- Continue through the remaining topics: Climate, shading, access, energy, planning and diagnostics, as the course grows.
Your device schedule
A starting point for what goes where, to refine as you plan. Lighting is planned at roughly one spot per 2.8 m², audio at one speaker per 15 m².
Lighting. Bedroom and kids rooms get warm dimmable light with several spots. Bathroom and WC get neutral, brighter light. Hallway and landing are presence lit and dimmed at night. The open plan area is warm in the living and dining ends and neutral in the kitchen, with several circuits.
Audio. The open plan area has speakers across dining and living, grouped as one. The kitchen is its own zone, grouped with the open plan but with independent volume. The bedroom is a quiet zone of its own.
The panel. The Technics room holds the Miniserver, a power supply for the system, and a separate power supply for the lights. Audio runs from an Audioserver or a Miniserver Compact.
Get to know your building
Before you start any topic, get to know your building.
- Study the floor plan and the customer's wishes above.
- For three rooms of your choice, write down what the customer wants in that room and which topic will deliver it.
- Note which room holds the panel, and where the audio source will live.
You will return to this brief at the end of every topic to grow the project.
Get to know
its good to know
step 1 is good
greatstep 2 is good
also great